 Image 1 of 5
 Image 2 of 5
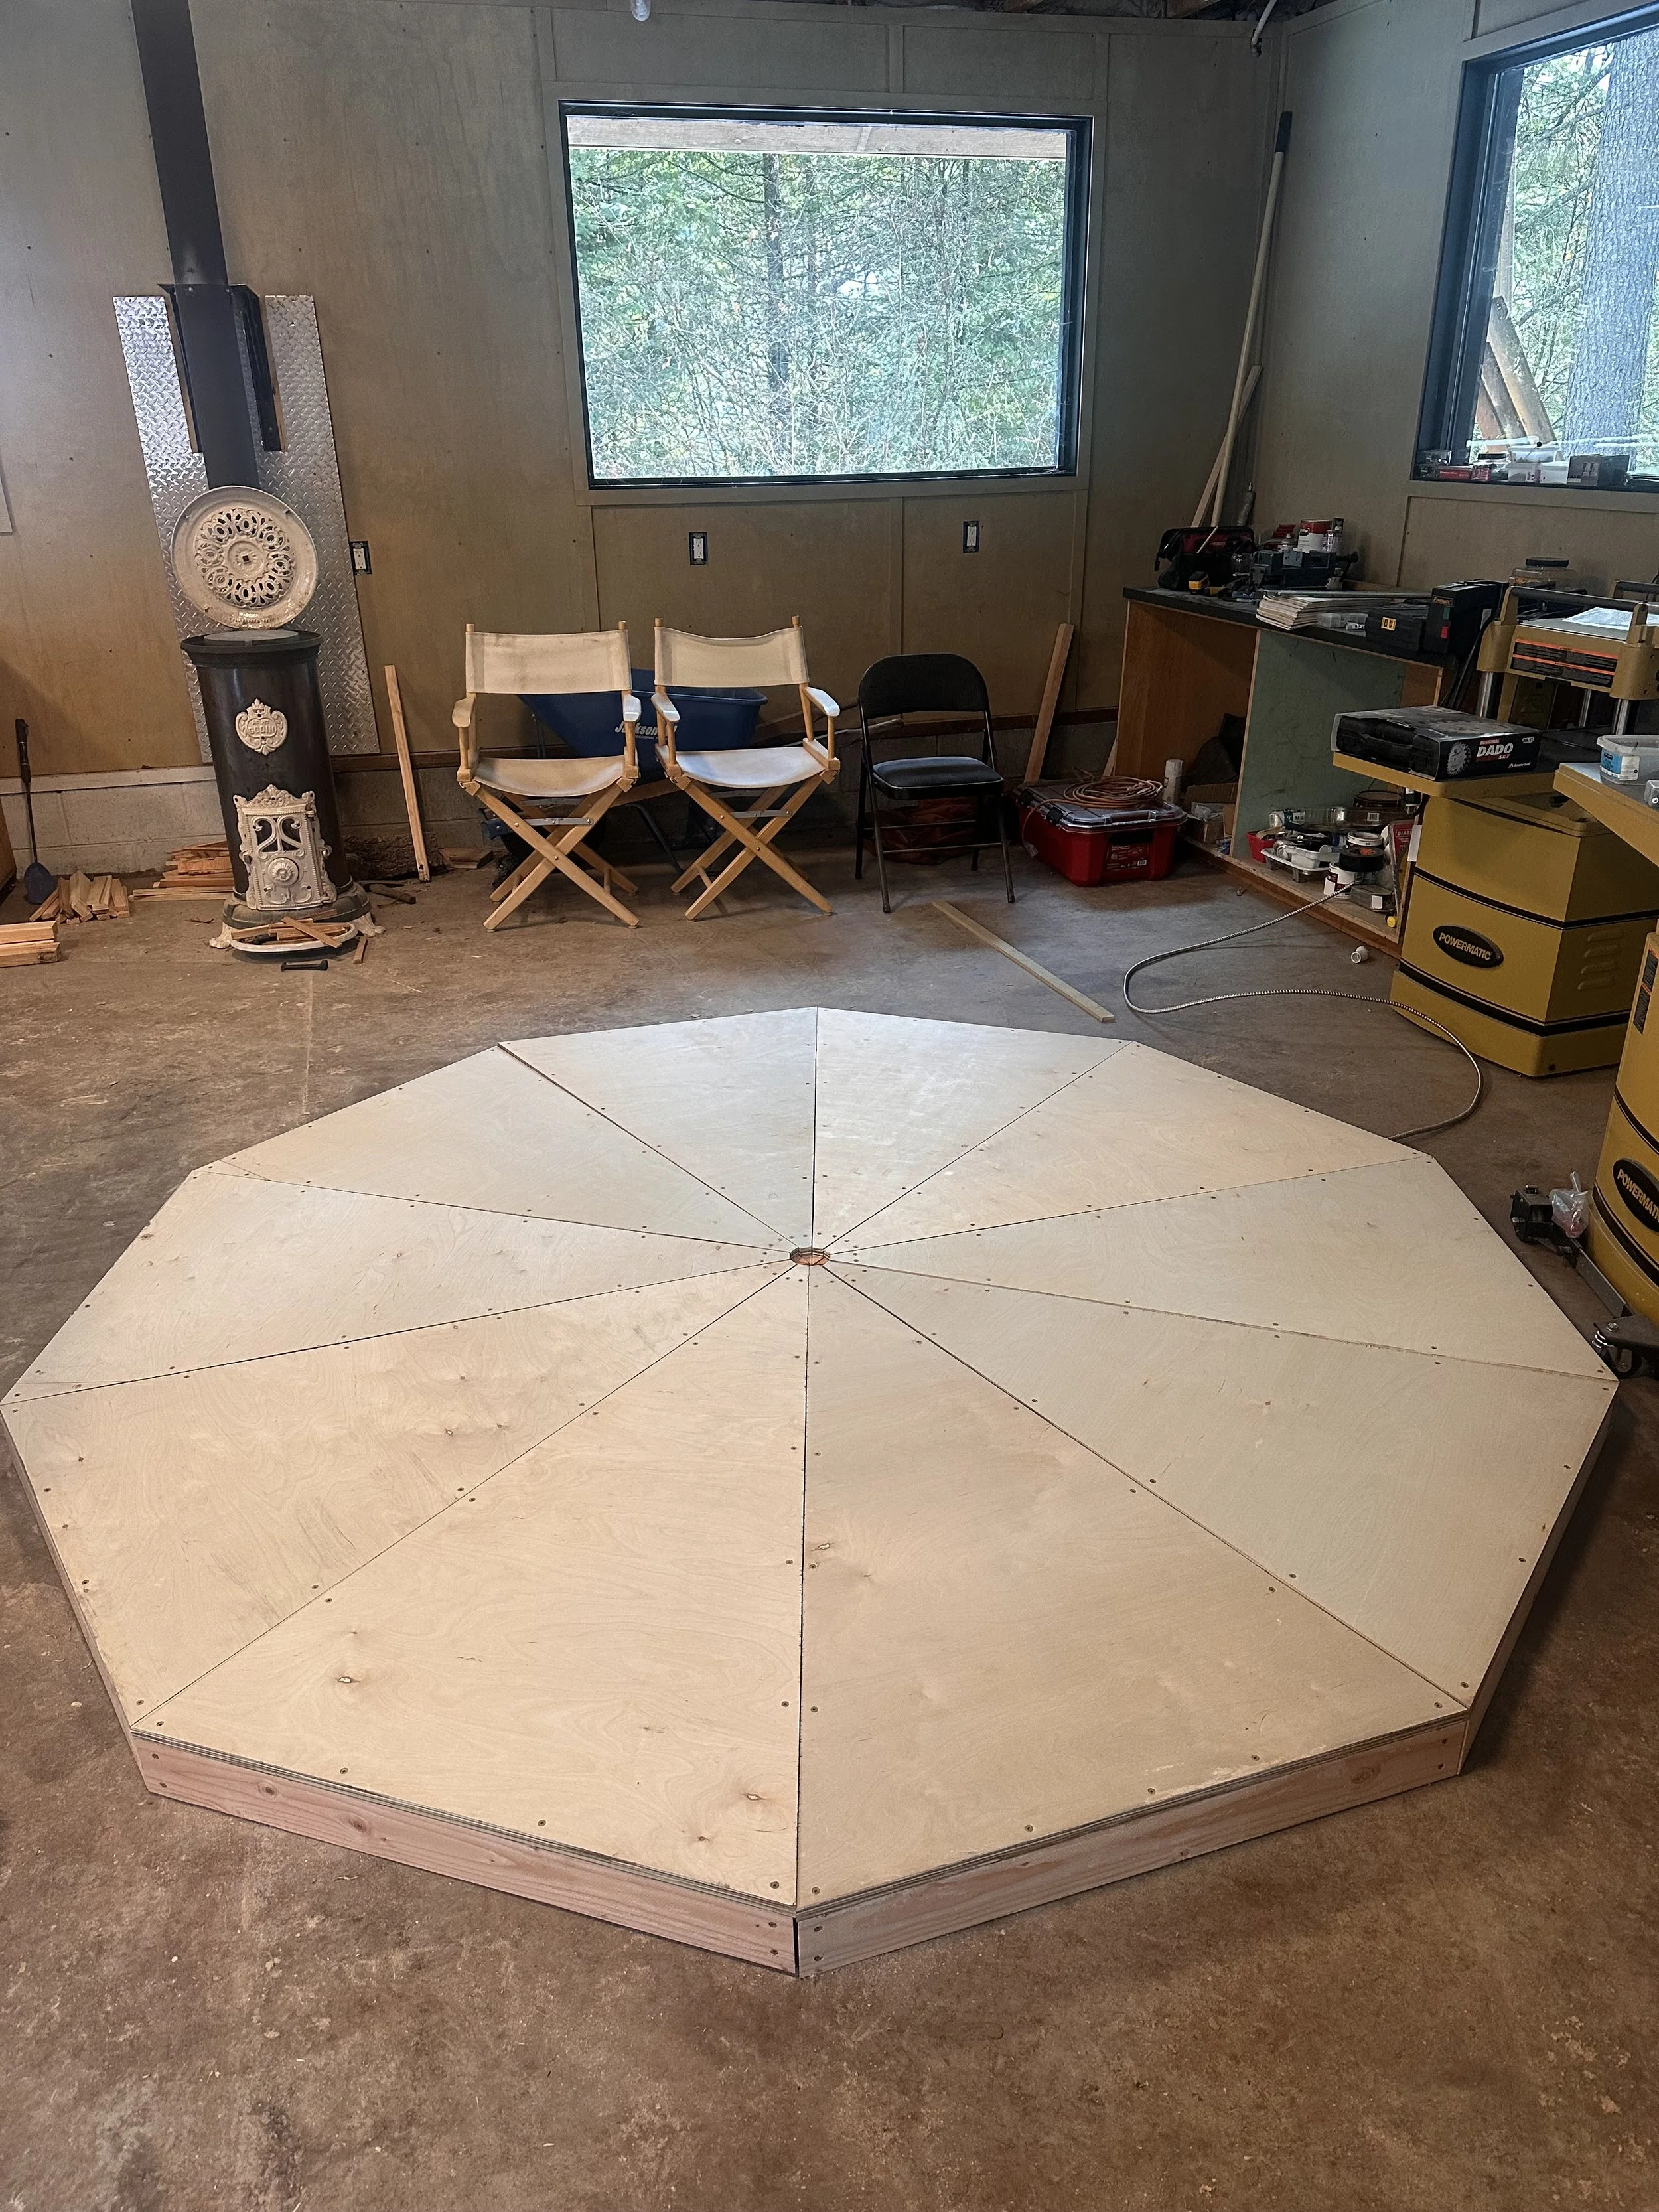 Image 3 of 5
 Image 4 of 5
 Image 5 of 5
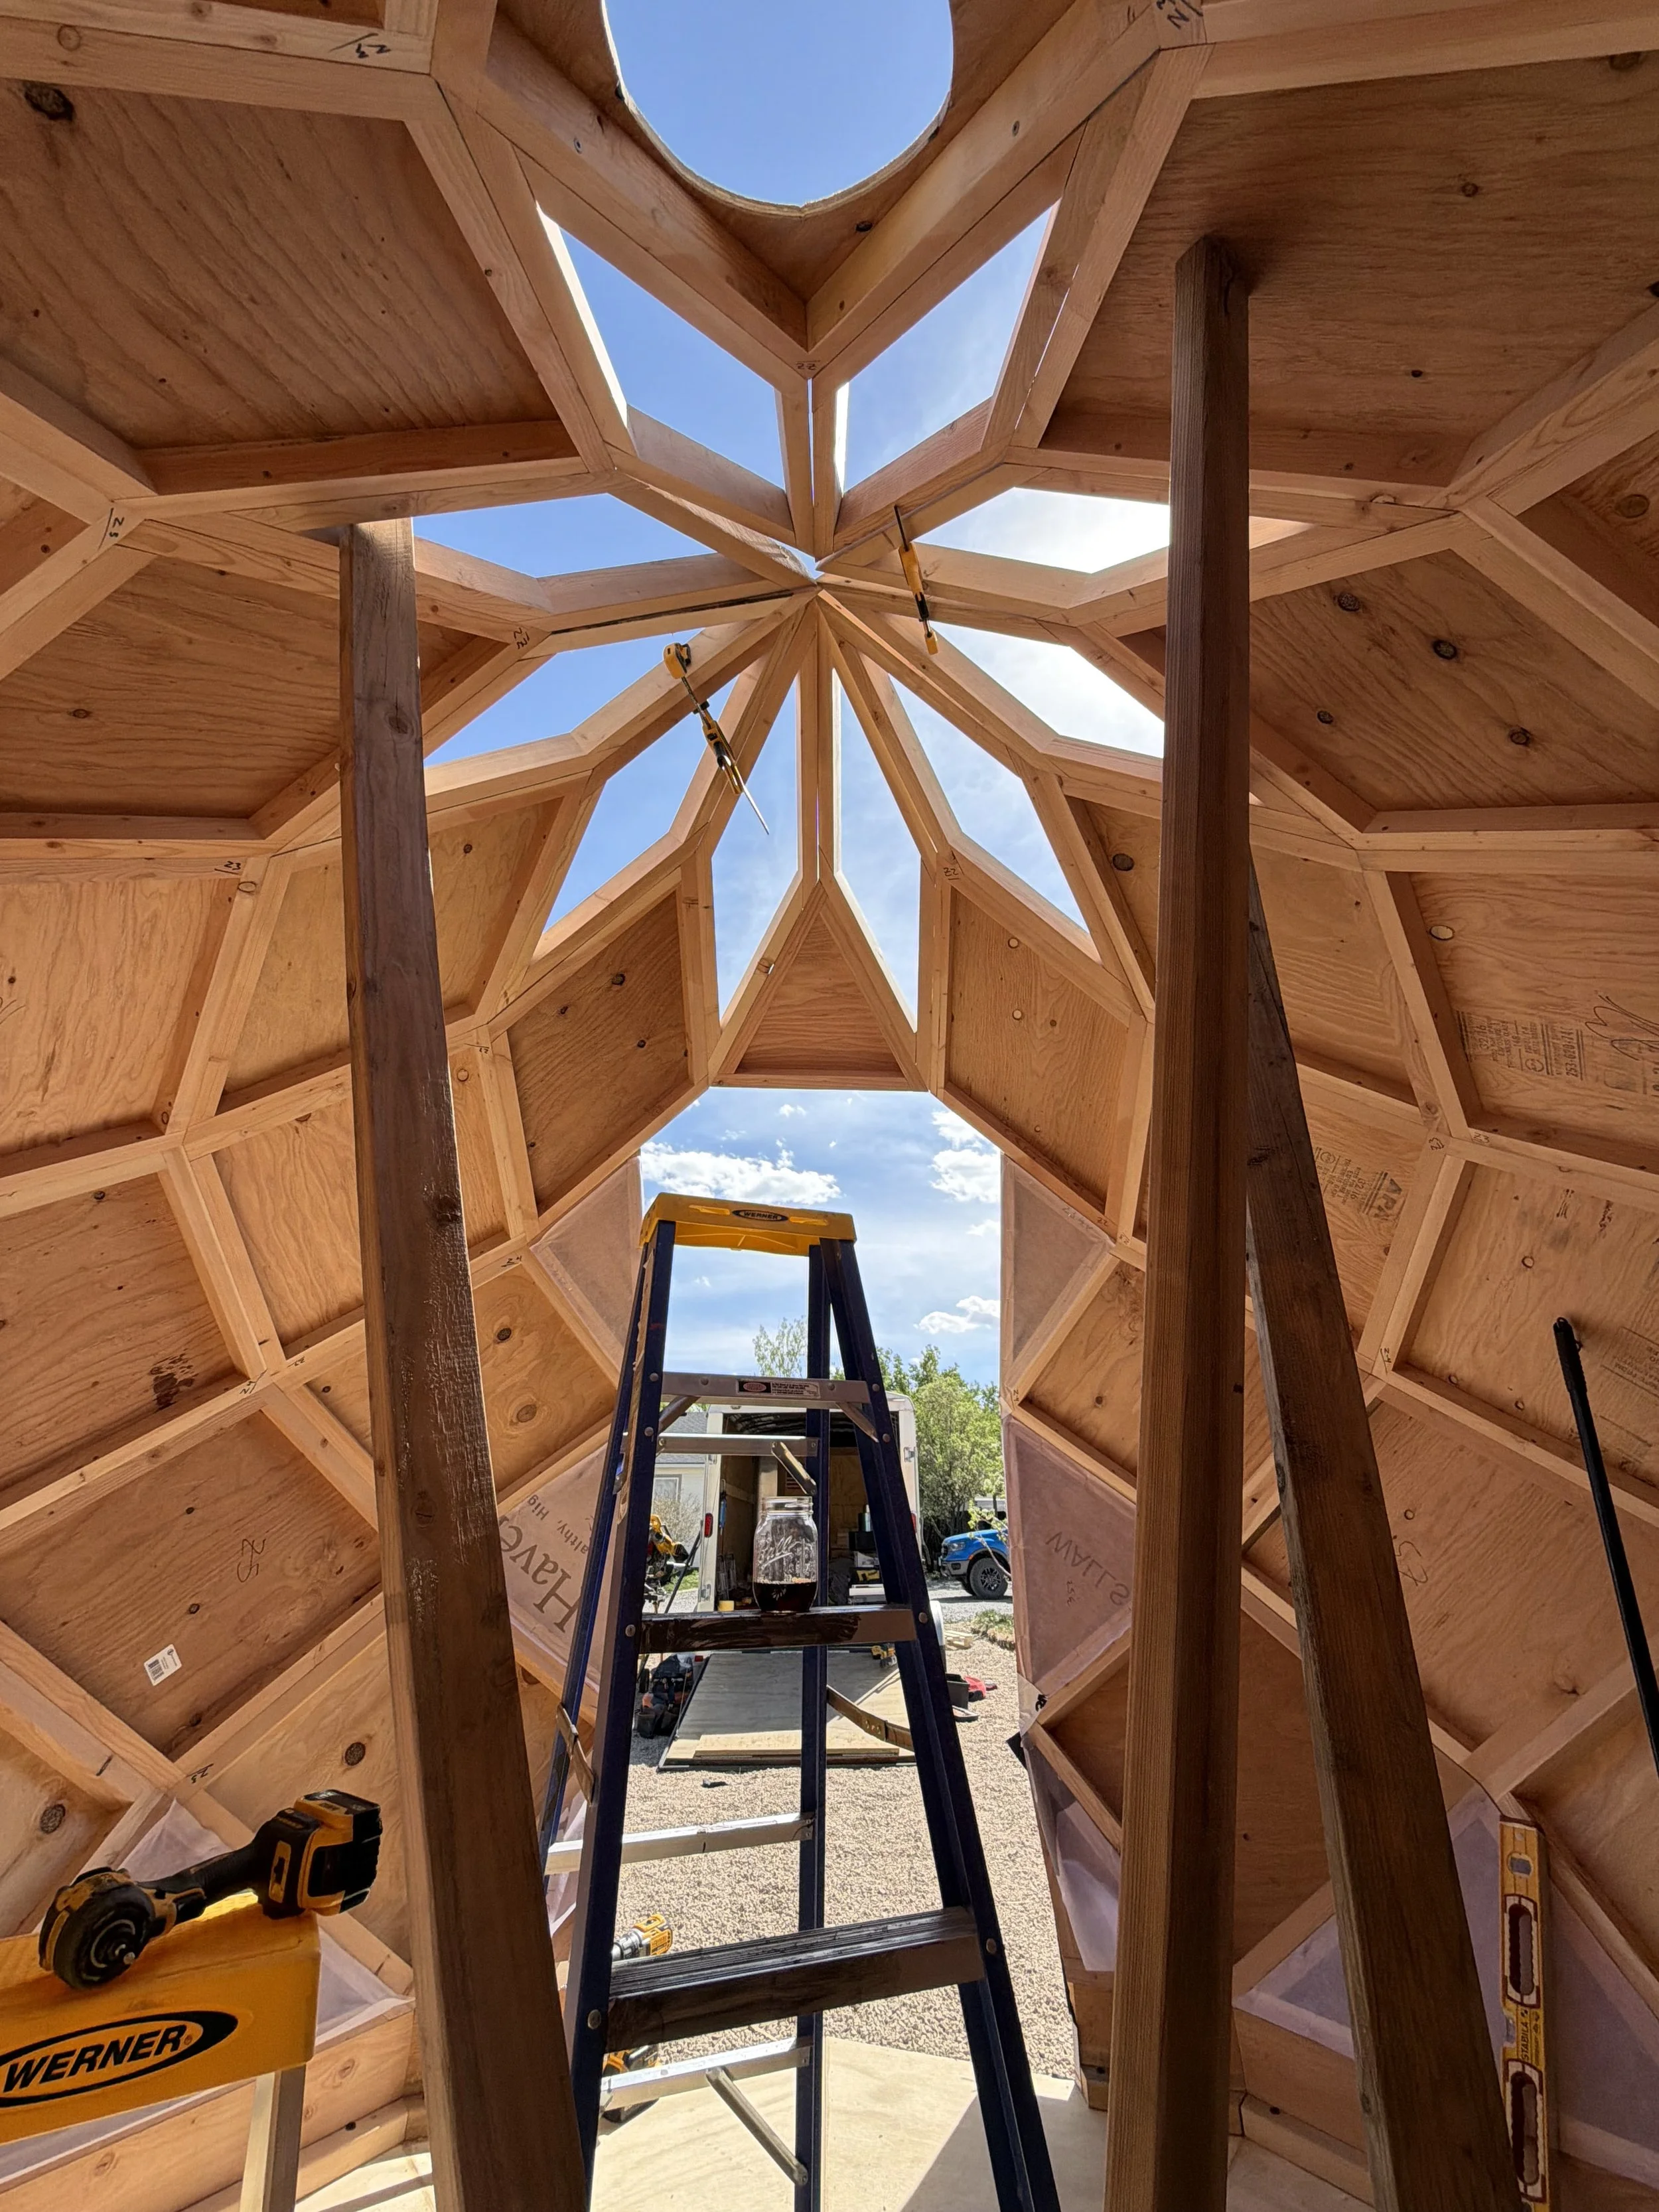
The DIY Acorn Frame Kit is ideal for anyone who wants to expedite their build. All the basic framing components are included- the remaining materials are yours to design and complete.
This kit can be used to build a variety of spaces - a sauna, a greenhouse, a playhouse, a workspace, a wellness space, home office, or any other use you could imagine!
Included in the purchase of this kit is the original building plans from Trillium Domes. There you will find design ideas for the doorway and benches, and guidelines for assembly. Be sure to visit their Youtube channel for further video tutorials.
To reduce volume and shipping rates, the panels will arrive unassembled, pre-drilled and labeled for easy assembly.
Navigating Your Kit Options
PT Base / Platform / Cedar Floor: our platforms are insulated with 3” rigid foam and covered with 3/4” birch plywood, and finished with cedar decking for the flooring. If you choose to build without a platform, your frame will sit on the concealed pressure treated base only, leaving the flooring area open.
Non-Beveled Vs. Beveled Frame: Non-beveled frames leave small gaps in the framing as the panels hinge inwards, while beveled frames sit flush with the previous panel. Both methods are structurally sound and easy to waterproof, though the beveled method requires considerably more shop time. If you are planning to side your sauna with shingles, metal etc, a non-beveled frame is a sound choice. However, if your building a greenhouse or some other type of building where the frame will be more exposed on the exterior, a beveled method would be suitable, though not necessary.
½” Plywood Sheathing: we will pre-cut sheathing for the entire frame except the skylights. This will be the basis upon which you apply housewrap and exterior siding. If you plan to make a greenhouse, you can exclude this option.
Skylight Framing: cedar skylights are recommended if you are planning to build a sauna because the interior of the frames are exposed. If this detail does not concern you and looking for a cheaper alternative, fir framed skylights are your best option.
Polycarbonate Skylights: 1/4” polycarbonate skylights are a durable and cost-effective option to optimize natural lighting. This option includes 10 pre-cut polycarbonate panels for the skylights. If you do not want the skylights and include the 1/2” plywood sheathing option above, we will include sheathing for the skylights.
*Shipping, Delivery or Pickup: Freight (FTL) Shipping is available within the continental U.S. and will be calculated at time of shipping. Delivery is available for customers within a 250 mile radius of Portland, Oregon. If you intend to pick up your sauna kit, a 6’X12’ cargo trailer, flatbed, or U-hual equivalent is required.
*Fulfillment: 2-4 business weeks. Please email us at Acorn@medicineloom.com for current fulfillment times.